The whole station
Concordia is 21 km long. Four city rotors sit aft, Ehricke (the industrial rotor) in the middle, the shipyard and the spaceport forward. Tsiolkovsky (Rotor 1) and Noordung (Rotor 2) turn one way and Bernal (Rotor 3) and O'Neill (Rotor 4) the other, so the pairs cancel each other's angular momentum. Select a rotor to jump to its plan, or a pin to preview a view.
Drag to pan. Pinch, Ctrl and wheel, or the buttons zoom. Arrow keys and + and - work when the map has focus.
Views along the axis (30)
- Aft gallery The aft terminus platform with an express standing at it. A glazed end wall looks out on the free run, the service port, the bore and the blast iris.On the scenes page: Aft gallery
- Converter hall Through arched windows of the spine: rows of HVDC valve halls, breaker bays, capacitor banks and cooling headers. This is where solar power becomes city power.On the scenes page: Converter hall
- Rotor 1 aft bearing Where Rotor 1 meets the stationary structure: a sleeve and rim turn against the stator on magnetic bearings, with catchers that never touch in normal use.On the scenes page: Rotor 1 aft bearing
- Inside the spine A 120 m tube that never turns, with ring lamps every 25 m, the express guideway on its stays, crew galleries and four utility trunks running its length.On the scenes page: Inside the spine
- Spin-decoupling lock Inside the spine at the Rotor 1 hub, a carousel of eight chambers slows each carriage from rotor speed to rest in 96 seconds. An amber ring and a spin-rate display show the progress.On the scenes page: Spin-decoupling lock
- Dish station A 170 m dish on its lattice tower, with an equipment hut, an optical terminal and phased arrays. Optical links carry most of the traffic.On the scenes page: Dish station
- Inter-rotor bridge from outside A transit bridge joins Rotors 1 and 2, 45 m above the ground. X bracing, window bands and a lenticular truss carry people over the vacuum.On the scenes page: Inter-rotor bridge from outside
- On the bridge deck A promenade and a transit lane run side by side, with window bands on both sides and a shuttle on its guideway. The far pressure door marks the next rotor.On the scenes page: On the bridge deck
- The gap between rotors A 300 m vacuum gap separates the rotors. Rotor ends, bearings and service connections are all exposed here.On the scenes page: The gap between rotors
- Launcher cabin The 98-couch passenger cabin, seen from the starboard aisle. A window band and aisle lighting run its length, with a shelter bulkhead behind.On the scenes page: Launcher cabin
- Counter-rotating interface Rotors 2 and 3 turn opposite ways, so there is no bridge between them. A stationary service frame and slip seals fill the gap, and passengers cross through the spine.On the scenes page: Counter-rotating interface
- Launcher track A 10 km electromagnetic track and its gantries along the hull. This is the road that sends passengers away from the station at 1.5 g.On the scenes page: Launcher track
- Radiator field A bank of radiators on pylons rises above the hull. Each panel is 400 by 200 m and turns slowly with the Sun.On the scenes page: Radiator field
- Inside the express A car on the spine express, with restraint couches along the wall, grab rails, lockers and a destination display above the open end door.On the scenes page: Inside the express
- The express on its guideway Five cars in a row run the spine at 140 m/s on levitation bogies. The cab nose carries a destination board and running lights.On the scenes page: The express on its guideway
- Momentum control bay Ring machines spin in their housings in the stationary bay. They hold the station's net spin at zero by trading momentum with the rotors.On the scenes page: Momentum control bay
- Momentum ring close up Under ring 2: containment housing, motor-generator stators, bearing stacks and coolant loops, with the rim turning in the open side.On the scenes page: Momentum ring close up
- Counter-rotation gallery O'Neill (Rotor 4) and Ehricke (the industrial rotor) turn in opposite directions around the stationary spine, their hubs facing each other across the bearings.On the scenes page: Counter-rotation gallery
- Industrial rotor from outside An open-vacuum bay in the shell exposes the industrial rotor turning inside.On the scenes page: Industrial rotor from outside
- Open pressure section The open crew drum of a ship under construction, showing its deck stack, capture arms, a manipulator and an inspection capsule at working range.On the scenes page: Open pressure section
- Shipyard through the cage Looking in from the shade side through the open forward cage, past yard ribs and frames to the hero ship.On the scenes page: Shipyard through the cage
- The zero-g shipyard A spacecraft floats unsupported inside a construction volume much larger than itself. There is no floor, so frames, tanks and tugs hold it from all sides.On the scenes page: The zero-g shipyard
- Tank bay A tank on approach with its mover, held by tension lines, with crawlers and umbilicals around the cradles. The ship's propellant is built and fitted here.On the scenes page: Tank bay
- Arrival face Passengers float down the processing ranks of health screening, customs and security, toward the WELCOME TO CONCORDIA sign over the entrance.On the scenes page: Arrival face
- Spaceport terminal The arrival hall of the port, in stationary zero g. Signage, public structure and docking views make up the first look at Concordia for visiting passengers.On the scenes page: Spaceport terminal
- Concourse A An open concourse with glide rails, travellers, shop pods and gate pods along the glass wall under a zone arch.On the scenes page: Concourse A
- Gate A03 A boarding bridge, a berth frame and a docked passenger craft, seen from the axial bay. Gates A01 to A05 open off the nave.On the scenes page: Gate A03
- Rotating lounges Three slow wheels turn at 2 rpm, giving 0.13, 0.20 and 0.28 g. They are a gentle step between zero g and the full weight of the cities.On the scenes page: Rotating lounges
- Forward defence battery An armoured housing with a reload magazine, interceptor cells, a net launcher and a Whipple skirt guards the forward end against debris.On the scenes page: Forward defence battery
- External pier Pier P1 on the outer face of the end bulkhead, with a freighter alongside, tugs working and the axial aperture beyond.On the scenes page: External pier
From drum to map
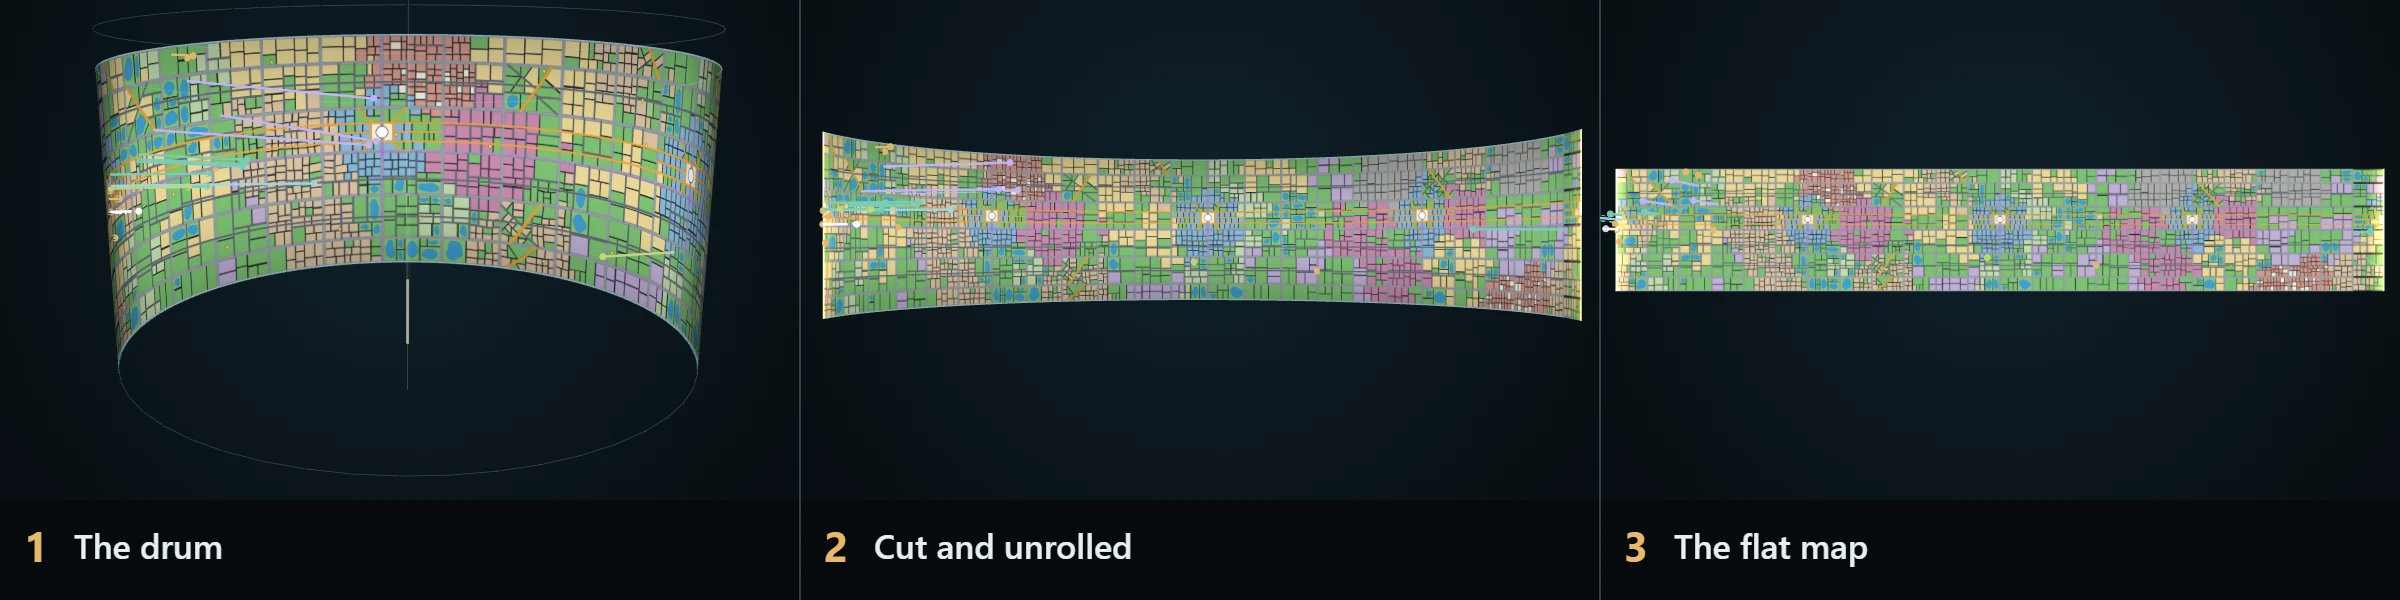
The plan on the drum wall and the flat map below are the same drawing. Lengths along the floor never change as it unrolls, so a lake keeps its shape and every pin keeps its place. Scroll through the animation or press play.
Go deeper: Unrolling a cylinder
A floor point at arc length s from the cut, on a rotor of radius R = 2,500 m, bends with unroll progress t from 0 (the drum) to 1 (flat). The curvature is k = (1 - t) / R.
x = sin(k s) / k
z = (1 - cos(k s)) / k
At t = 1 the curvature is zero and the point sits at (s, 0), so the circumference 2 π R = 15,708 m becomes the width of the map. Up is toward the axis, because gravity points outward: a pin at 625 m stands a quarter of the way in, where the weight is 0.75 g. The stalks in the animation stay perpendicular to the floor all the way down.
A habitation rotor turns once every 100 seconds, in the sense given by its spin pair. The industrial rotor has no floor, so its three gravity bands unroll as three separate cylinders of different radius: the strips come apart, and their different widths are the point.
The rotors
Each rotor is generated from its own seed, with 72 to 114 lakes, about 40 districts and 30 to 35 percent of its floor given to parks, lakes and plazas. Pick one. Zoom in to read a single park, and pins close together gather into a count.
Tsiolkovsky Rotor 1
Tsiolkovsky was the first rotor to be spun up, and the first residents arrived in 2041. The Arbor Quarter, home of the story family, sits at the left edge of the plan, where the cut runs straight down its main street. The rotor turns retrograde, seen from the spaceport end, and is paired with Noordung through rotating bridges. Parks, lakes and plazas cover 32 percent of its floor.

Drag to pan. Pinch, Ctrl and wheel, or the buttons zoom. Arrow keys and + and - work when the map has focus.
What is drawn
- Mid-rise residential
- Premium residential
- Civic and parkland
- Lake park
- Urban core
- Vertical residential
- Axis access
- Service
- Park
- Lake
- Plaza
- Ring, spoke and boulevard streets
- Arterial and collector streets
- Metro
- Axis station (ascender tower)
- Landmark tower
Views in Tsiolkovsky
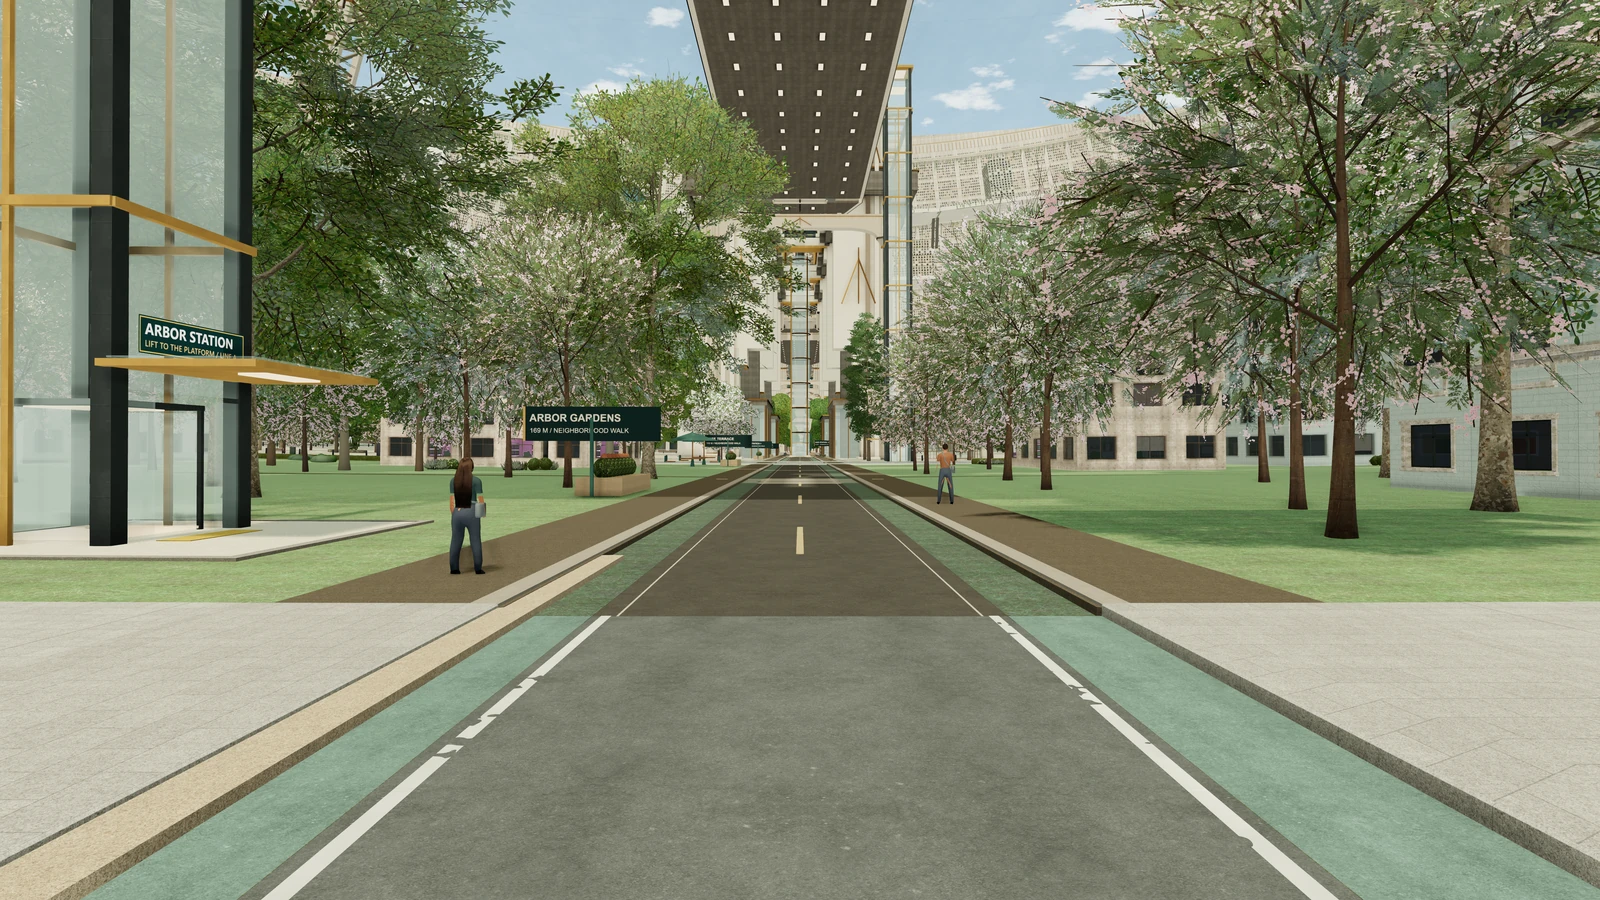
- A residential street An ordinary street in Tsiolkovsky (Rotor 1) at eye height. The ground is the rotor wall, so it feels like any street on Earth, and the lawns and buildings run on until they curve out of sight.On the scenes page: A residential street
- Metro lift tower A glass lift tower at the Arbor crossing, with a street door and canopy at the foot and a shaft rising 46 m to the platform deck.On the scenes page: Metro lift tower
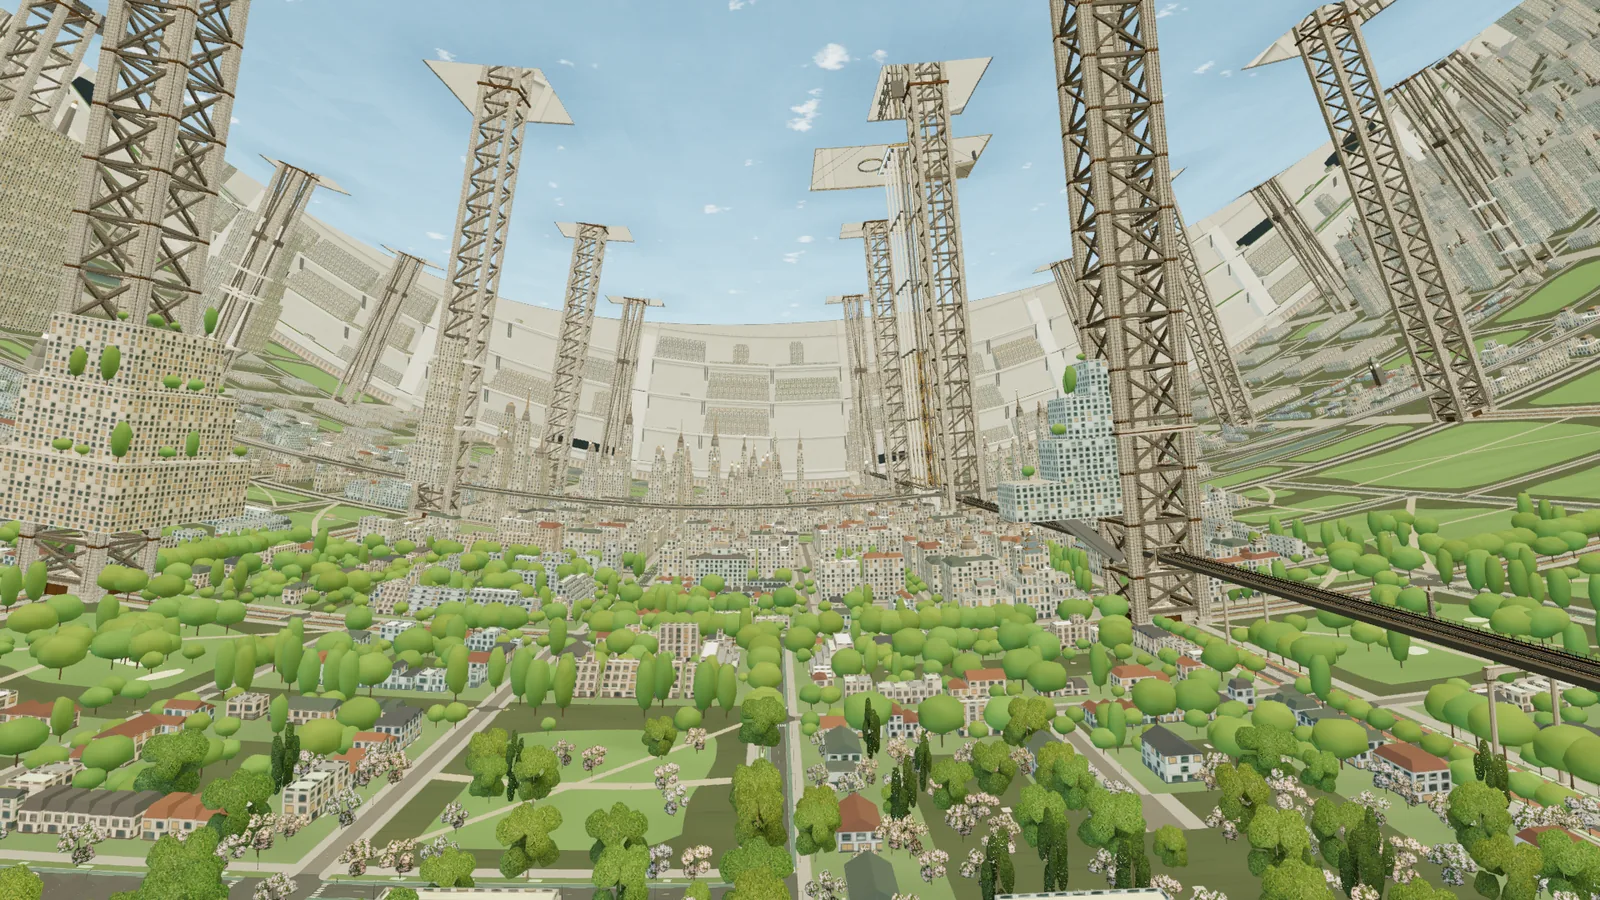
- A park by the lake A lakeside park a short walk from the family apartment, framed by low-rise housing. The path leads to the water, and the far shore bends upward with the rest of the city.On the scenes page: A park by the lake
- Viaduct over the avenue From the street, the metro runs 45 m overhead on portal piers and carries on along the avenue. The line stays above so the street stays free.On the scenes page: Viaduct over the avenue
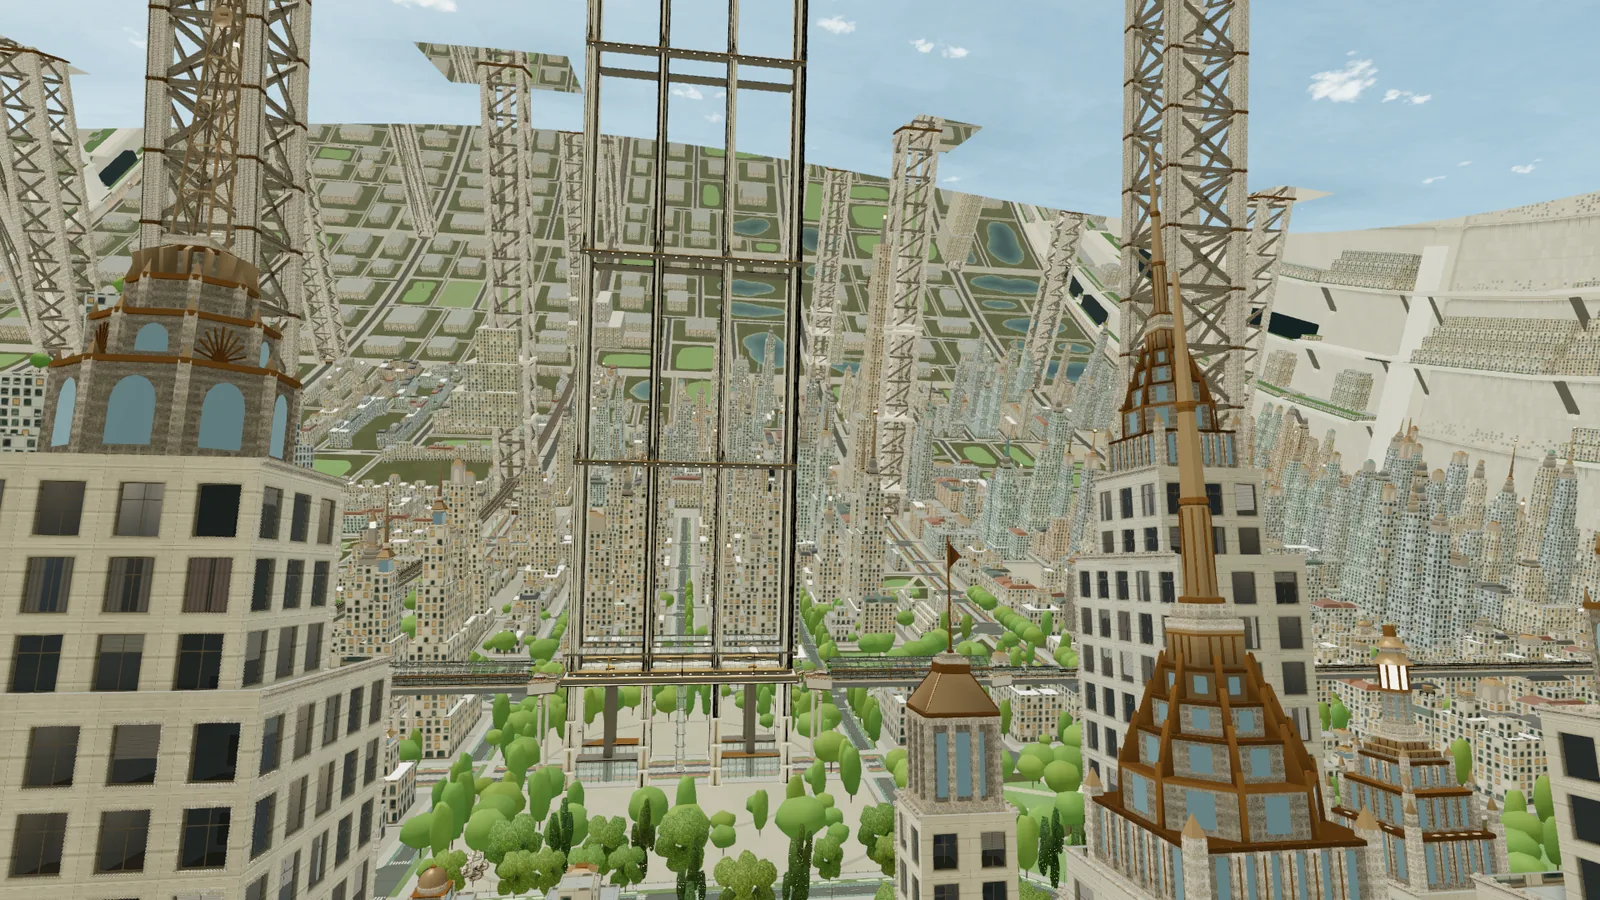
- District skyline Crowned towers, spires and one signature landmark seen from a park lawn 1.1 km away. Every skyline here is a cluster of landmarks set against the curve of the world.On the scenes page: District skyline
- Axis Station plaza The plaza at the foot of the ascender, where the metro delivers commuters. The boarding lift entrance is the doorway to the sky and the axis above it.On the scenes page: Axis Station plaza
- Foot of the end wall The end bay of Rotor 1 at the foot of its forward wall. Cantilevered ledges with coffered undersides step up, a train viaduct crosses the frame and a planted cliff rises to the sky seam.On the scenes page: Foot of the end wall
- Arbor metro platform The 108 m platform on its hump at 55 m, with screen doors, a canopy and a train set waiting. This is the Arbor interchange.On the scenes page: Arbor metro platform
- Foot of the megaframe A rib of the megaframe rises from a lived-in neighborhood. This lattice carries the elevated city up to 1,500 m on the wall of the rotor.On the scenes page: Foot of the megaframe
- Viaduct terrace on the end wall A 241 m ledge on the forward end wall, at about 0.9 g. A train runs along the track strip, vines trail from the planters and the city lies 240 m below.On the scenes page: Viaduct terrace on the end wall
- Ascender at 250 m Early in the climb the neighborhood is still familiar, and the horizon begins to rise around the cabin. Weight has already dropped to about 0.90 g.On the scenes page: Ascender at 250 m
- Inside the ascender cabin The panoramic cabin at 650 m, where weight is 0.74 g. Seats, rails and a glass floor gallery face the city curving up beyond the glass, with a live altitude and gravity readout.On the scenes page: Inside the ascender cabin
- A plate district at 625 m A raised quarter at 625 m, where weight is about 0.75 g. Planters line the deck edge, an inhabited bridge crosses the ring beam and, above the sky layer, the opposite upper city hangs overhead.On the scenes page: A plate district at 625 m
- Through the artificial sky The cabin passes the sky layer and the blue ceiling becomes a lit machine, with the opposite city overhead and the open interior beyond.On the scenes page: Through the artificial sky
- Ascender tower from outside Four blade trusses with bronze lattice rise past 800 m. Three tracks carry cabins up and down, with the axis far above.On the scenes page: Ascender tower from outside
- Packaging and dispatch Crates of salad, trays of loaves, bottles and wrapped pallets leave the process wing on freight pods. Ordinary food, moving the way ordinary food does.On the scenes page: Packaging and dispatch
- Harvest line Totes arrive on a belt and pass the wash tunnel, the optical sorter and the weigher in the process wing. Most of what grows upstairs is on a city table soon after.On the scenes page: Harvest line
- Grow deck A visitor gallery above a deck of the farm hall. Racks of lettuce, basil and kale stand in four stages of growth beneath LED rigs, with nutrient channels and a harvest gantry.On the scenes page: Grow deck
- Service facilities at 1,000 m A grow gallery and a utility plant of the 1,000 m service tier, seen from the open fringe. Glazed rack faces glow white and magenta beside vessels, air handlers and pipe racks.On the scenes page: Service facilities at 1,000 m
- Low-gravity atrium High in the frame, near 0.32 g, long-span structure opens into sparse atmospheric process halls. Everything is lighter here, including the way people move through it.On the scenes page: Low-gravity atrium
- City turning around the viewer Stand on the spine and the city turns around you, once every 100 seconds. The spine is the only thing that holds still.On the scenes page: City turning around the viewer
- Rotating transfer hub The hub drum turns behind its bearing collar, with four portals marked by bronze sunbursts. This is where the ascender cabins meet the stationary spine.On the scenes page: Rotating transfer hub
- Upper end wall from the axis side The upper end wall seen from about 2,150 m, at 0.14 g. Concentric ledge rings carry low-gravity halls, vaults and gardens, and the ribs thin toward the bore.On the scenes page: Upper end wall from the axis side
Noordung Rotor 2
Noordung turns the same way as Tsiolkovsky and is locked in step with it. Its forward end wall faces Bernal's aft wall across the counter-rotating interface, where the two walls pass each other at about 313 m/s, so no bridge crosses that gap. Its sky runs a 14 hour day, the longest on the station.

Drag to pan. Pinch, Ctrl and wheel, or the buttons zoom. Arrow keys and + and - work when the map has focus.
What is drawn
- Mid-rise residential
- Premium residential
- Civic and parkland
- Lake park
- Urban core
- Vertical residential
- Axis access
- Service
- Park
- Lake
- Plaza
- Ring, spoke and boulevard streets
- Arterial and collector streets
- Metro
- Axis station (ascender tower)
- Landmark tower
Views in Noordung
- A civic street in Noordung A paved street in Noordung (Rotor 2) with a stately civic frontage on one side and a green square ahead. Beyond the square a tower district climbs the curve of the rotor. The generator that drew Tsiolkovsky drew a different city here, from its own seed.On the scenes page: A civic street in Noordung
- Charter Hall The seat of the Concordia Charter Authority, seen from the street in front of its portico. Gate towers and a vaulted roof stand over the colonnade in the densest core on the station.On the scenes page: Charter Hall
- The Court A columned portico and pediment on a street of civic frontages in Noordung. The arbitration courts sit here, in the same quarter as the Exchange and Charter Hall.On the scenes page: The Court
- Lakeshore in Noordung A promenade on the shore of one of Noordung's lakes. The reeds are planted, the path is paved and the ground climbs away along the ring to a bright sky. Noordung runs a 14 hour day, the longest on the station.On the scenes page: Lakeshore in Noordung
- The Exchange in Noordung The market hall of the capital quarter in Noordung (Rotor 2), a dome behind a portico on its own plaza. Energy and compute for the whole station are priced here, a few streets from the Charter Hall and the Court.On the scenes page: The Exchange in Noordung
- Crowned towers at 120 m Copper-crowned towers and spires in Noordung from 120 m up, where the weight is about 0.95 g. Megaframe ribs rise between them and the ground climbs away along the ring in every direction.On the scenes page: Crowned towers at 120 m
Bernal Rotor 3
Bernal turns the opposite way from the first two rotors, prograde seen from the spaceport end, and forms the second spin pair with O'Neill. Its aft wall is the far side of the counter-rotating interface. Its sky runs a 10 hour day, the shortest of the four.

Drag to pan. Pinch, Ctrl and wheel, or the buttons zoom. Arrow keys and + and - work when the map has focus.
What is drawn
- Mid-rise residential
- Premium residential
- Civic and parkland
- Lake park
- Urban core
- Vertical residential
- Axis access
- Service
- Park
- Lake
- Plaza
- Ring, spoke and boulevard streets
- Arterial and collector streets
- Metro
- Axis station (ascender tower)
- Landmark tower
Views in Bernal
- A terrace street in Bernal A mid-rise street in Bernal (Rotor 3) at eye height: a bike lane, red-roofed terraces and a boulevard that runs on into the curve of the city. Bernal's day lasts 10 hours, the shortest on the station.On the scenes page: A terrace street in Bernal
- Lakeside in Bernal A lakeside path in Bernal, toward its forward end wall. A resident walks the shore, towers stand across the water and the upper city fills the sky.On the scenes page: Lakeside in Bernal
- Bernal from 120 m Bernal from 120 m up, looking along the rotor. Parkland, lakes and mid-rise blocks lie below, and the megaframe towers carry the eye up to the sky membrane and across the curve of the world.On the scenes page: Bernal from 120 m
O'Neill Rotor 4
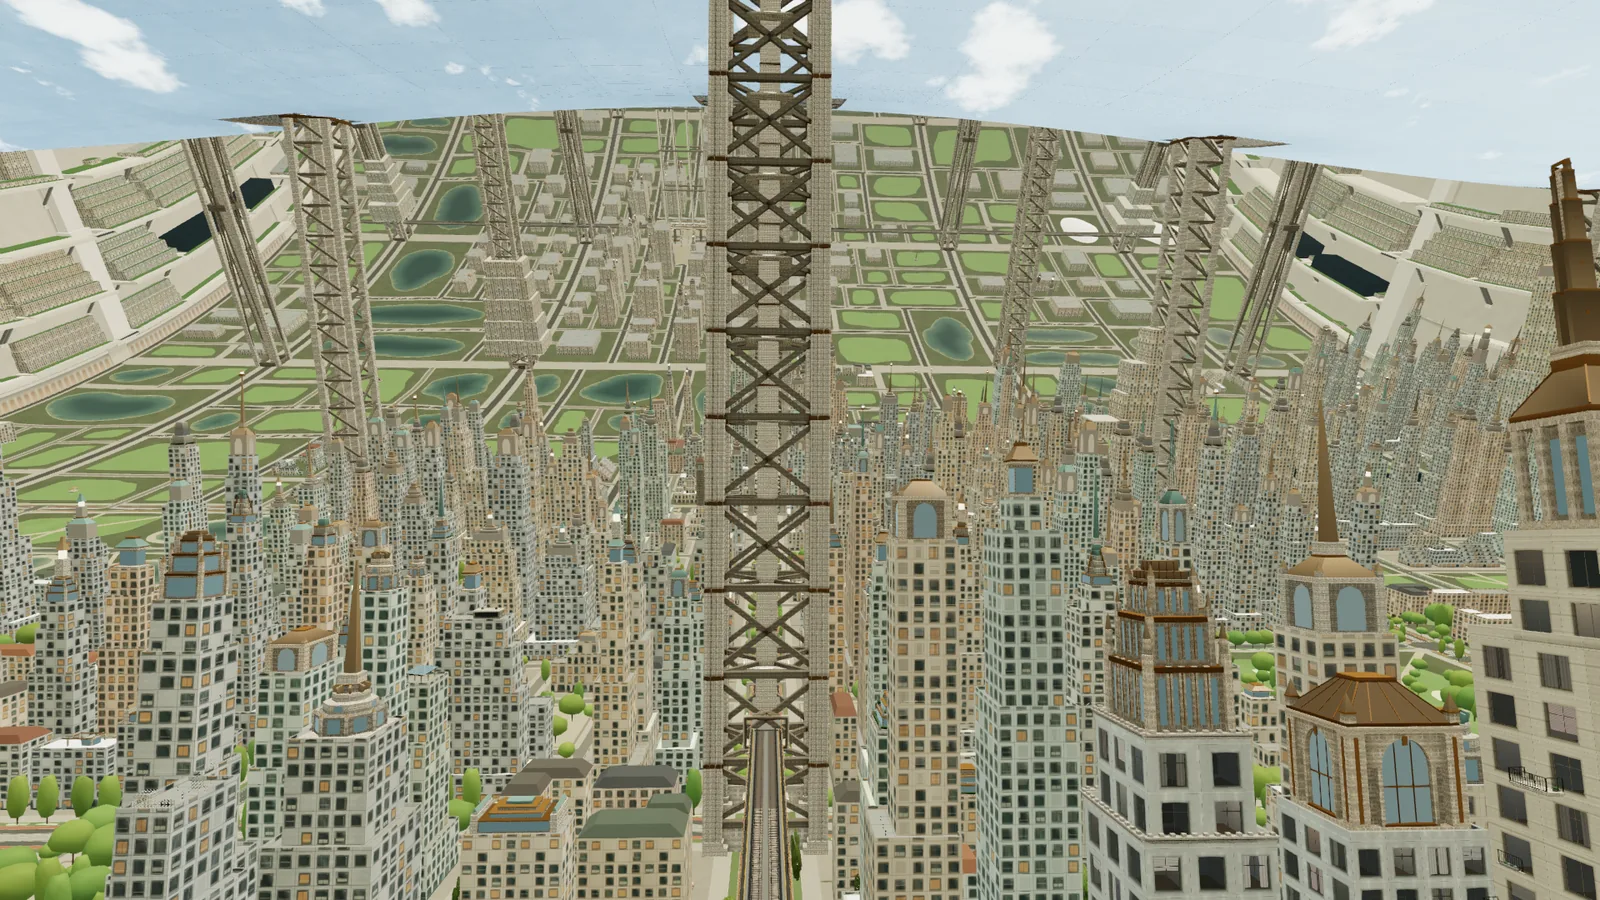
O'Neill is the forward rotor and the last one built; it reached full spin in 2044. Beyond its forward wall lie the momentum bay and the bearing gallery, where its hub faces the industrial rotor's and the two turn against each other. Its day is 12 hours.

Drag to pan. Pinch, Ctrl and wheel, or the buttons zoom. Arrow keys and + and - work when the map has focus.
What is drawn
- Mid-rise residential
- Premium residential
- Civic and parkland
- Lake park
- Urban core
- Vertical residential
- Axis access
- Service
- Park
- Lake
- Plaza
- Ring, spoke and boulevard streets
- Arterial and collector streets
- Metro
- Axis station (ascender tower)
- Landmark tower
Views in O'Neill
- A core street in O'Neill A street through the urban core of O'Neill (Rotor 4). Tall arched frontages stand close on both sides and the street runs into the dense center of the district.On the scenes page: A core street in O'Neill
- Lakeside plaza in O'Neill A paved plaza on the shore of a lake in O'Neill. A resident stands at the water's edge, reeds line the shore and the city rises across the lake and the ground climbs away along the ring.On the scenes page: Lakeside plaza in O'Neill
- Garden villas in O'Neill The estates of O'Neill (Rotor 4) from a raised walk: detached villas on lawns the size of a city block, with hedges and planted trees. The richest districts trade density for open ground, and the megaframe carries the density overhead.On the scenes page: Garden villas in O'Neill
- Estates and lake from 60 m The estate district of O'Neill from 60 m up. Villas in their gardens line a curving street, with a lake and parkland beyond.On the scenes page: Estates and lake from 60 m
- O'Neill from 120 m O'Neill's urban core from 120 m up: a field of crowned towers and spires with megaframe ribs climbing between them. O'Neill is the forward rotor, and it reached full spin in 2044.On the scenes page: O'Neill from 120 m
Ehricke Industrial rotor
Ehricke is an open lattice in vacuum, not a floor, so it is drawn as three strips, one for each gravity band: 0.35 to 0.45 g in the outer band, 0.2 to 0.3 g in the middle and under 0.15 g in the inner band. Each strip is drawn at its own radius, so they narrow toward the axis. The rotor turns once every 143 seconds, the same way as Tsiolkovsky and Noordung, and most of its volume is left empty on purpose.

Drag to pan. Pinch, Ctrl and wheel, or the buttons zoom. Arrow keys and + and - work when the map has focus.

What is drawn
- Tank farm
- Process unit
- Utility plant
- Fabrication cell
- Container racks and rail yard
- Staging and crew modules
- Assembly truss and expansion bay
Views in Ehricke
- A cargo tug on its rail A cargo tug carries a pod along one of the axial rails in Ehricke's outer band. Tugs move slowly and deliberately along these rails, hauling containers between the two ends of the rotor.On the scenes page: A cargo tug on its rail
- A tank farm in Ehricke A tank farm on the outer band of Ehricke, the industrial rotor, at about 0.4 g. Six horizontal vessels and two spheres sit on a lattice deck in open vacuum. The view is from the middle band, looking outward.On the scenes page: A tank farm in Ehricke
- Industrial rotor An open truss that is 70 to 80 percent vacuum, carrying cargo, tank farms and robotic logistics. Material from the Moon and the asteroids is stored and processed here.On the scenes page: Industrial rotor
Off the map
A few views sit too far from the drawings to pin: the satellites, the aft power field and the wide shots from cislunar space. They open in the simulation like any other.
- Aft works from 25 km The aft face from far off: ribbed, red rim lights, a central tower, four landing masts with marker lights and two reactor masts.On the scenes page: Aft works from 25 km
- Solar farm The tethered power platform at the aft hub, with the HVDC tethers running back toward the station. This is where the station's power begins.On the scenes page: Solar farm
- Power platform at night The power platform from the shade side, lit only by Earthlight and its own work lamps. More than a dozen lamps outline the bus and truss.On the scenes page: Power platform at night
- Power landing Four HVDC landing masts take the power tethers from the solar farm, 7 km aft. The station's electricity arrives here.On the scenes page: Power landing
- Reactor mast A black-start fission reactor on its 800 m mast behind a shadow shield, with radiator petals edge-on to the Sun.On the scenes page: Reactor mast
- Thruster ring Twelve Whipple-shielded thruster pods, canted outward, ring the aft face. They help keep the station on its orbit.On the scenes page: Thruster ring
- Propellant farm Two hydrogen and two oxygen spheres, two storable tanks, sunshades, radiators and transfer lines, kept well away from the habitat.On the scenes page: Propellant farm
- The open port The port frame from 6 km off axis: spokes, pier rings, the terminal citadel and the cage running back toward the yard.On the scenes page: The open port
- Sunlit silhouette at 25 km A three-quarter view of the station from 25 km, with radiator farms and the port against black sky.On the scenes page: Sunlit silhouette at 25 km
- Earth and Moon The station sits at L5 with Earth and the Moon above it, shown at their true apparent sizes. Earth is 1.9 degrees across, the Moon half a degree.On the scenes page: Earth and Moon
- The whole station The silhouette of Concordia: four rotors, the spine, the shipyard cage and the spaceport on one 21 km axis.On the scenes page: The whole station
- Looking back home After launch the whole armoured mountain recedes behind the cabin. It is the first time the passengers see how large their home is.On the scenes page: Looking back home
- Bag hauler from astern The seven Hall thrusters and propellant tanks at the back of the hauler, with the station beyond. The hauler burns about 120 t of propellant per 30,000 t haul.On the scenes page: Bag hauler from astern
- Bag hauler under tow An asteroid hauler on approach: a 110 m truss, two 60 m solar wings and a thruster plate pushing a 22 m metal asteroid cinched in its net bag. Thrust is about 37 N, so a haul takes years.On the scenes page: Bag hauler under tow
Why these names
The rotors are named for the people who drew the idea first, in the order they drew it.
- Konstantin Tsiolkovsky wrote about rotating settlements in space in 1903.
- Herman Potočnik, who wrote as Noordung, published a rotating wheel station in The Problem of Space Travel in 1929.
- J. D. Bernal proposed the sphere that bears his name in The World, the Flesh and the Devil, also in 1929.
- Gerard K. O'Neill published "The Colonization of Space" in Physics Today in 1974.
- Krafft Ehricke spent decades studying the industrial development of the Moon.
Sources and further reading
- Wikipedia, "Space habitat", history section (Tsiolkovsky 1903, Bernal 1929, O'Neill 1974): https://en.wikipedia.org/wiki/Space_habitat
- Wikipedia, "Herman Potočnik", on The Problem of Space Travel (1929) and the Wohnrad: https://en.wikipedia.org/wiki/Herman_Poto%C4%8Dnik
- Wikipedia, "Bernal sphere", first proposed by J. D. Bernal in 1929: https://en.wikipedia.org/wiki/Bernal_sphere
- Gerard K. O'Neill, "The Colonization of Space", Physics Today 27(9), 1974: https://physicstoday.aip.org/features/the-colonization-of-space
- Wikipedia, "Krafft Ehricke", on his multi-decade study of the industrial development of the Moon: https://en.wikipedia.org/wiki/Krafft_Ehricke